Most kitchens fail at function for the same reason. Here's how I fix them.
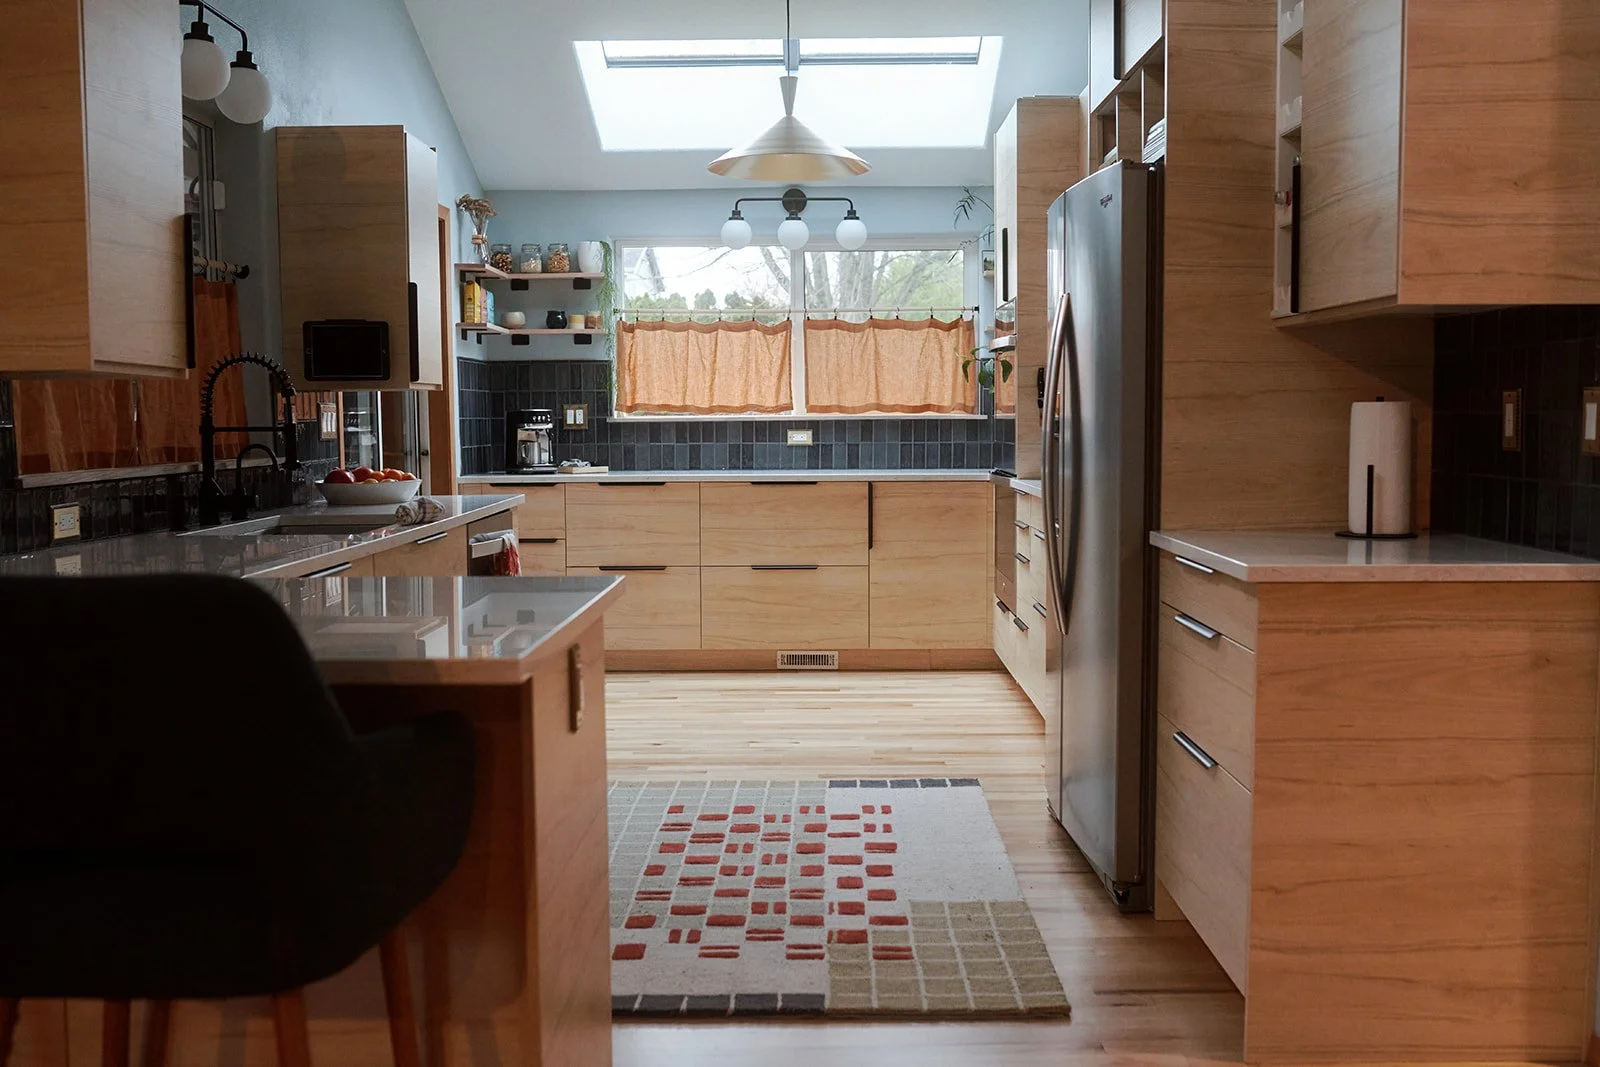
Walk into almost any poorly functioning kitchen and the problem announces itself within about 30 seconds. You open the refrigerator, carry ingredients to the counter, realize the prep space is on the wrong side of the stove, double back, reach across a burner, and set something down somewhere it doesn't belong. Nothing is broken. The kitchen looks fine. But cooking in it feels like mild, sustained friction.
Most kitchen renovations get the surfaces right and get the geometry wrong. Get the geometry right first, and the surfaces take care of themselves.
The working triangle is the design principle that explains why, and the fix most poorly executed renovations skip.
Developed in the 1940s by researchers at the University of Illinois, the working triangle connects the three primary work stations in any kitchen: the sink, the stove, and the refrigerator. The idea is that the total distance between them should fall within a specific range, roughly 13 to 26 feet combined, and that no single leg of the triangle should be too short or too long. Within that range, movement through the kitchen becomes efficient and natural. Outside it, the kitchen starts to work against you.
Decades of kitchen design research have refined the principle, but the core geometry holds. When those three points are well-placed relative to each other, cooking flows. When they aren't, no amount of beautiful cabinetry or high-end appliances makes up for it.
Mistake 1: The triangle is too large
A kitchen that spreads its three stations too far apart turns every meal into a cardio event. The upper limit exists for a reason. When any single leg of the triangle exceeds nine feet, you lose time and energy on every trip between stations. In open-plan kitchens especially, where square footage is generous and islands can end up anywhere, this is the most common mistake. More space doesn't mean better function. The triangle should be compact enough that a cook can work within it without a long walk.
My fix: In a new build or renovation, I’m always mapping the triangle before I finalize cabinetry or kitchen island placement. I note the actual distances between each point–to scale. Furthermore, I’m bringing this into a 3D setting and actually “walking the plans”. By doing this, I can simulate the experience and the footprint to influence all of the proceeding consequential decisions in the room.
Mistake 2: The triangle is interrupted
A working triangle with a thoroughfare running through it stops being a triangle and becomes an obstacle course. In households with children, in open-plan homes where the kitchen sits between living spaces, or in any layout where the kitchen doubles as a circulation route, traffic cuts across the work zone constantly. Every interruption breaks concentration and creates the kind of low-grade kitchen frustration that people attribute to the wrong causes.
My fix:: During layout planning, I am tracing the natural movement paths through the home and identify where they intersect with the triangle. Where possible, I position the triangle away from the primary traffic route. In galley kitchens, this often means deciding which end becomes the work zone and protecting it from through-traffic by design.
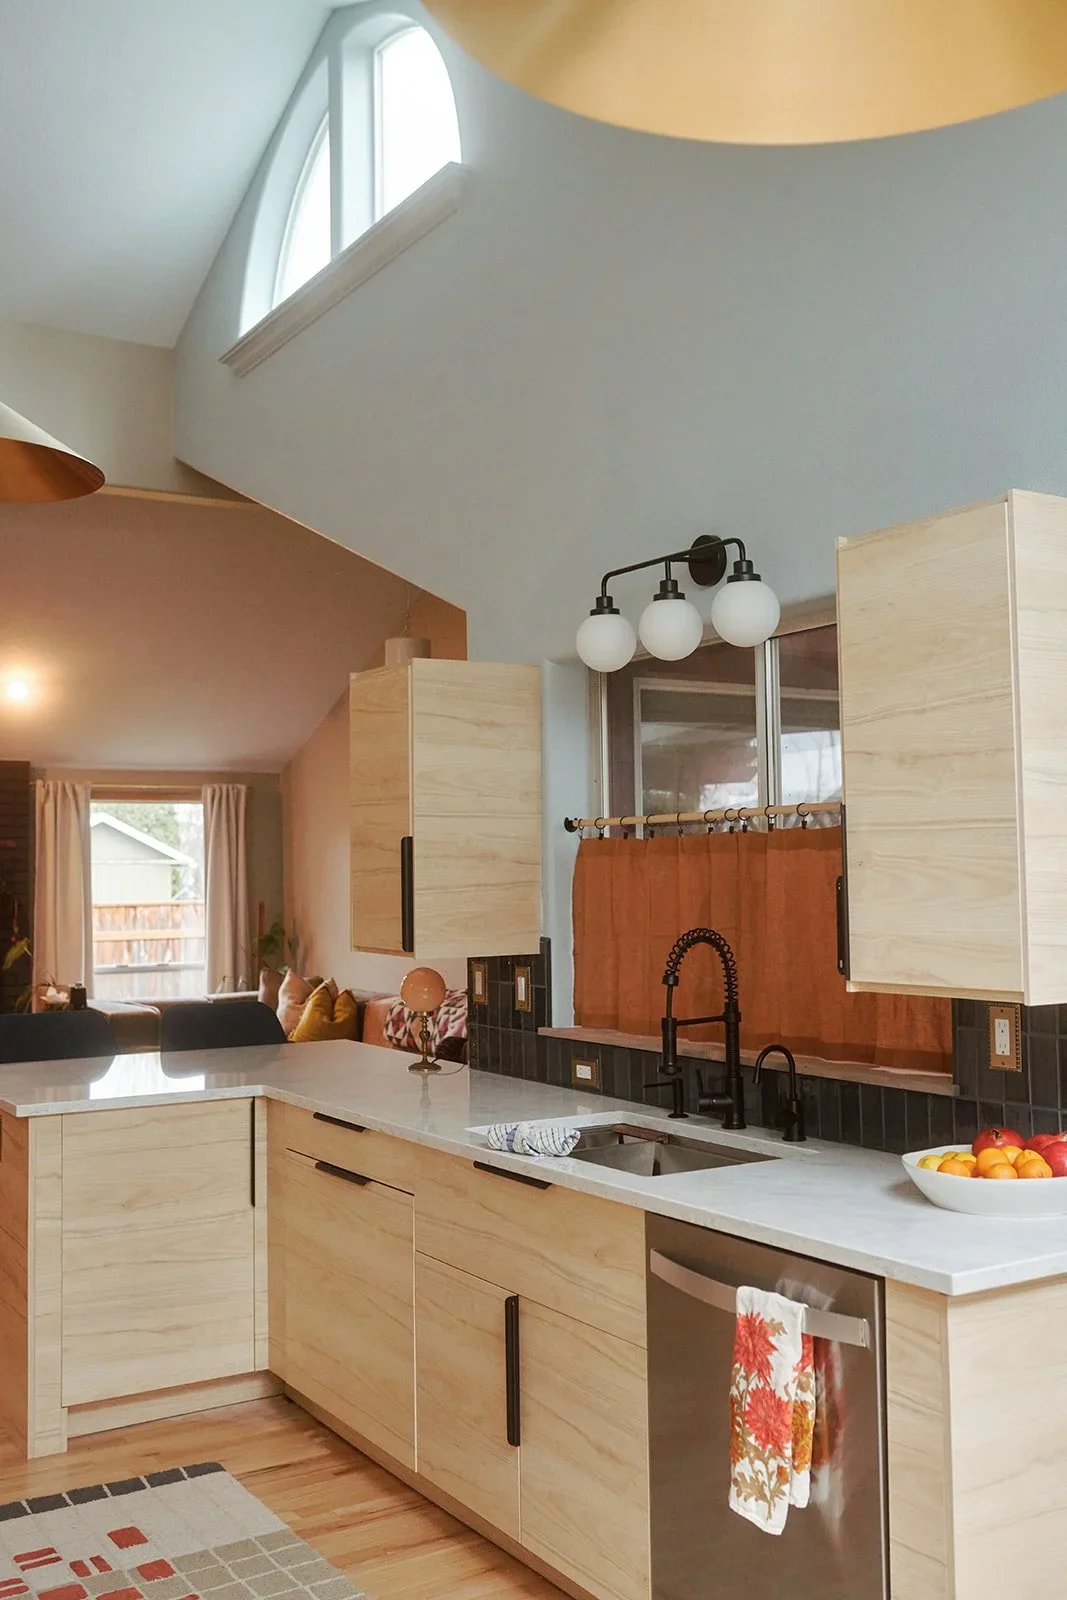
Mistake 3: The prep surface isn't part of the triangle
The original triangle accounts for three stations: sink, cooktop, fridge. In most modern kitchens, I’m adding a fourth point of interest: a dedicated prep area. When counter space for chopping, mixing, and staging lands outside the functional work zone, the cook spends the whole meal shuttling ingredients back and forth across the kitchen. This is an especially common problem in kitchens where the island was added after the original layout was set, since islands often end up positioned for visual balance rather than functional logic.
My fix: I treat prep space as a fourth anchor point and map it alongside the original three. Ideally, a prep surface sits between the refrigerator and the stove, so ingredients move in a single direction from cold storage through prep to heat. When that sequence flows left to right, or right to left in a consistent line, cooking becomes noticeably easier.
Mistake 4: Applying a single triangle to a multi-cook kitchen
The working triangle was designed for one cook. Apply it without modification to a household where two people regularly cook together and you get a layout optimized for one person while making things harder for everyone else. Two people working within a single triangle collide constantly. The kitchen feels too small even when it isn't.
My fix: Multi-cook households benefit from a zone model rather than a single triangle. Two parallel work zones, each with its own prep surface and access to cooking or prep equipment, allow two people to work simultaneously without crossing each other's paths. This often means a second sink, a dedicated baking or prep counter, or a second cooking surface. The investment is worth it if two people cook together regularly.
Mistake 5: Ignoring the triangle entirely in favor of aesthetics
Kitchen design has spent the last decade focused heavily on how kitchens look. When layout decisions are made to serve the visual rather than the movement, the triangle gets compromised. The refrigerator ends up in the wrong spot because it would interrupt the cabinetry run. The sink lands where the window is, regardless of whether that's where it should be functionally. The stove sits on the island for visual drama, even though it puts heat sources at the center of every traffic path.
My fix: Lock in the triangle first, then design around it. This is a non-negotiable. A kitchen that functions well is far easier to make beautiful than a beautiful kitchen we’re awkwardly forcing to make functional after the fact.
The working triangle has been in residential design long enough to accumulate skeptics. Some of that skepticism is fair: it was developed for a specific mid-century kitchen type, and applying it rigidly to every contemporary layout produces odd results. But the principle behind it, that the distance between your most-used stations should be short, direct, and protected from interruption, is not a trend. It's how bodies move through space. Kitchens that honor that work better. Kitchens that ignore it make you tired in ways you can't quite name.