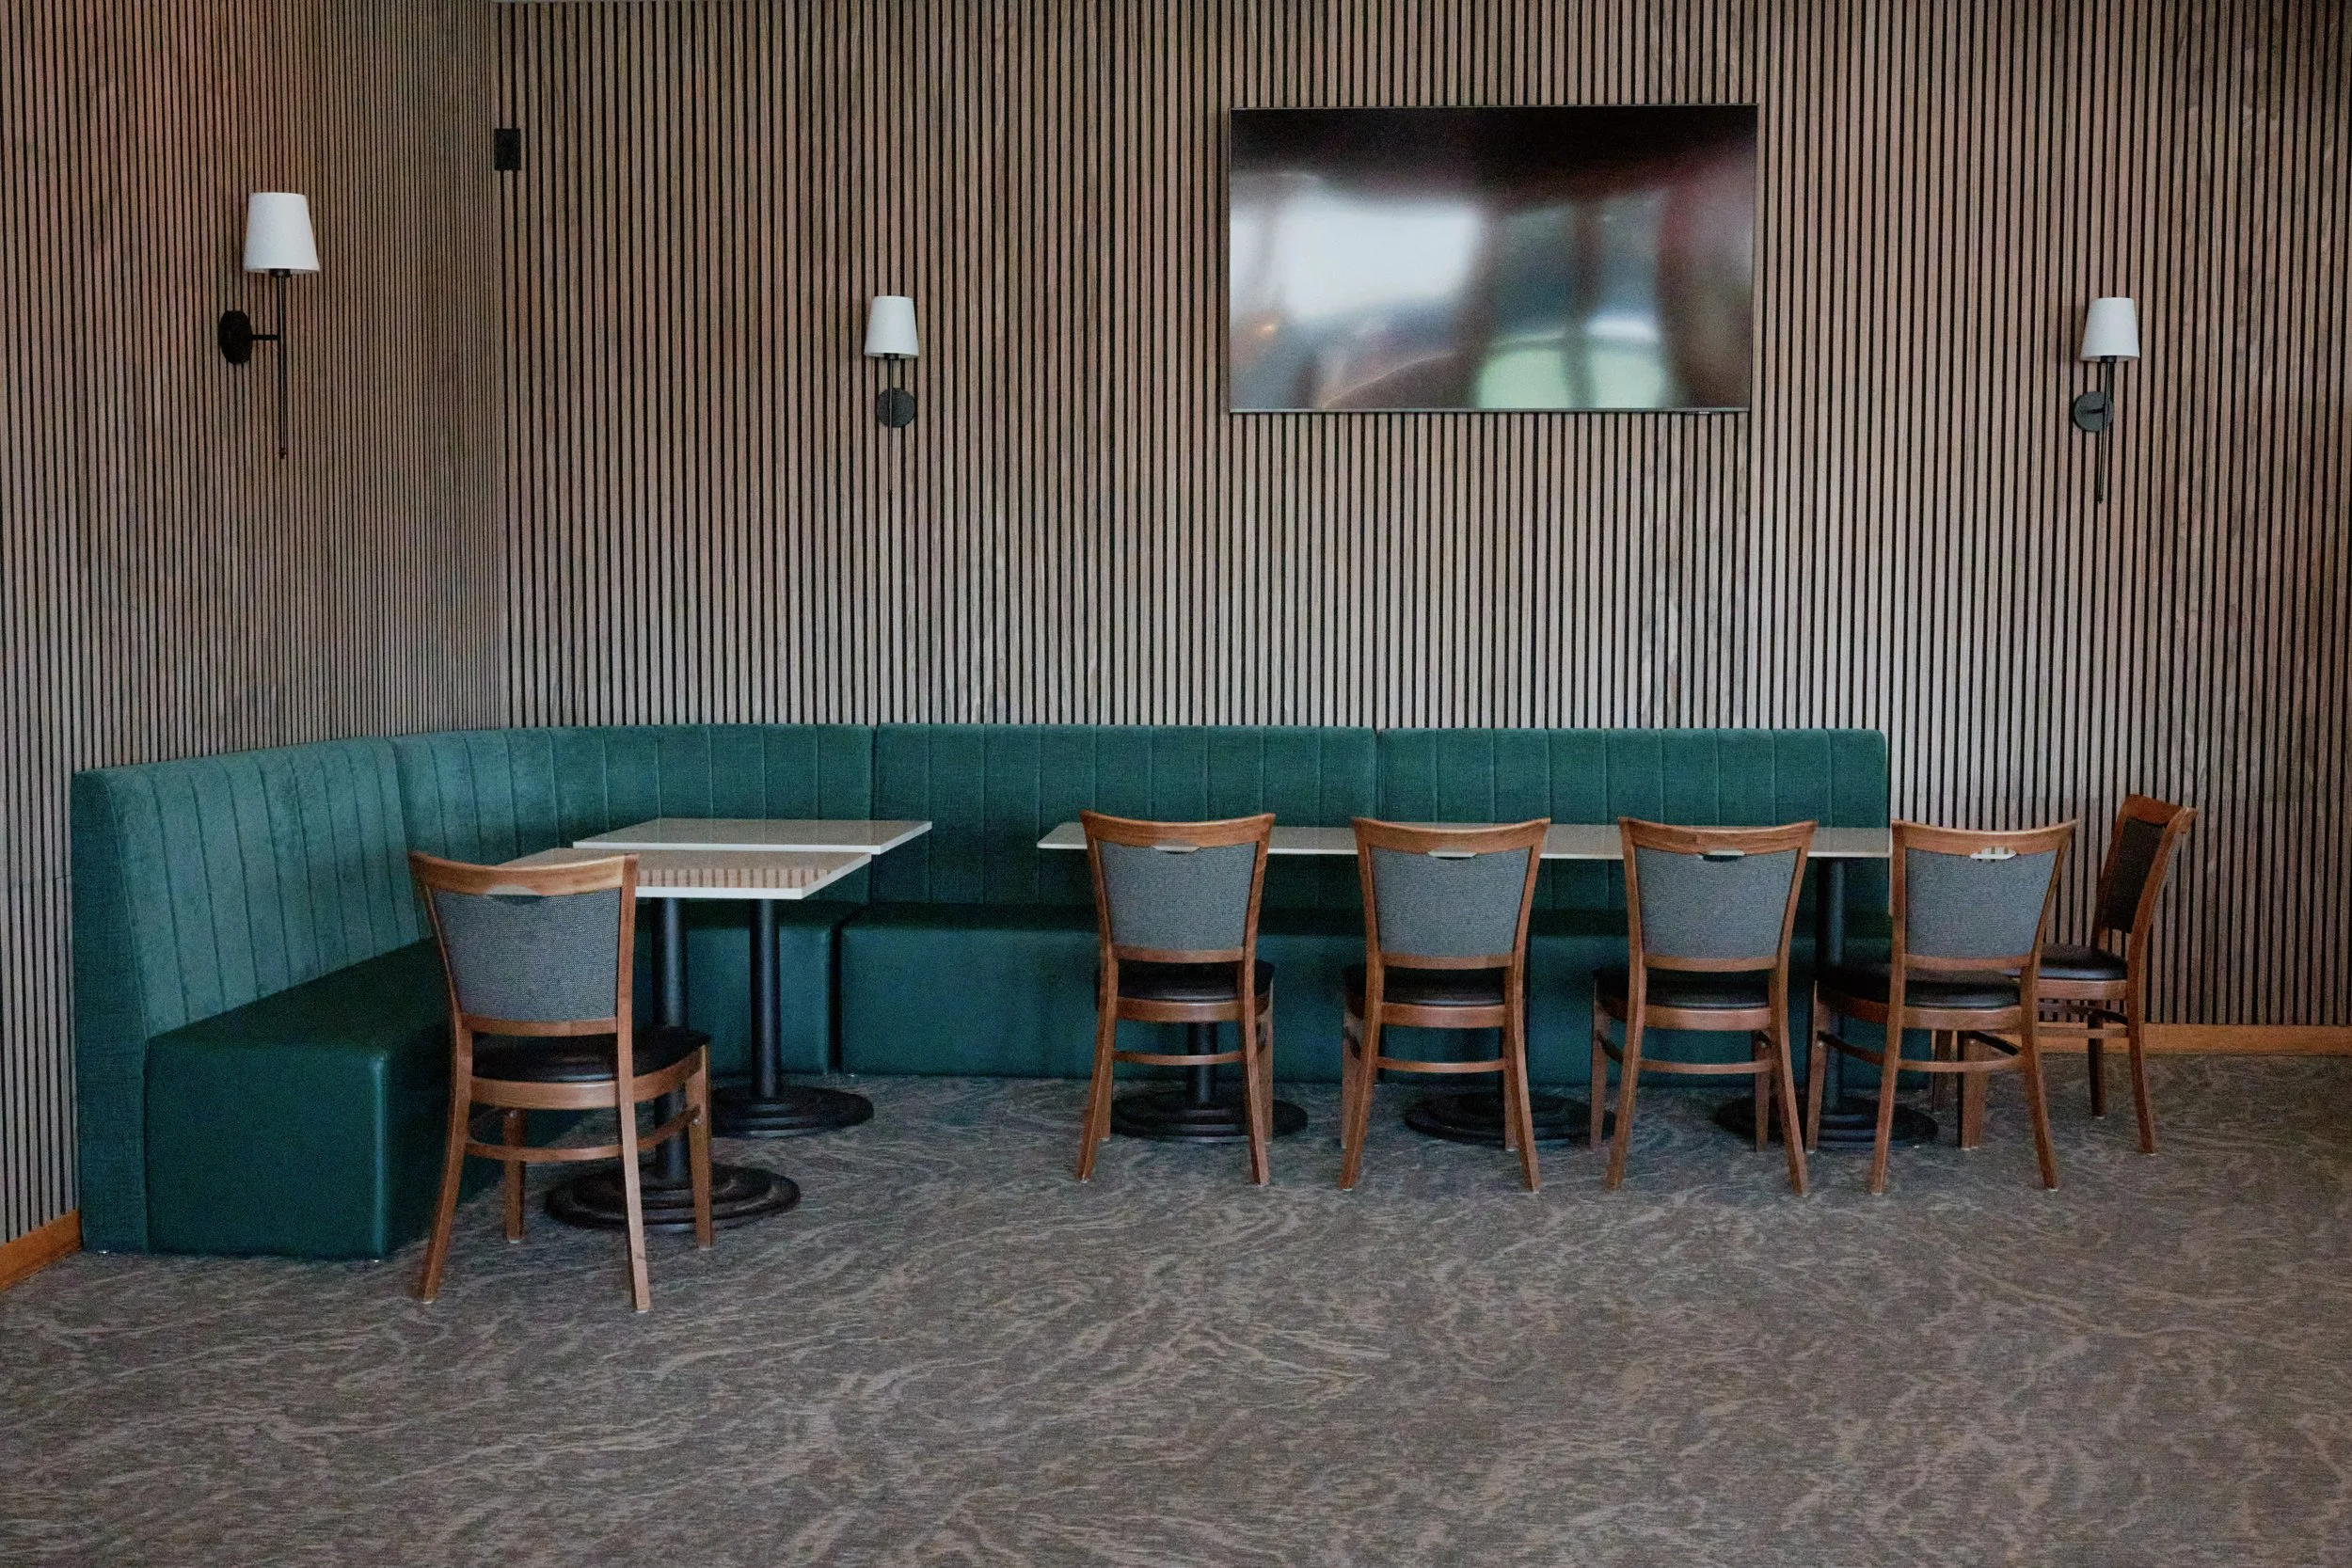
the questions most business owners don't think to ask until it's too late.
Most business owners don’t start thinking about design until long after they've signed the lease. By then, a lot of the most consequential decisions have already been made for them — by the building, the layout, the existing infrastructure, and the terms they just agreed to.
Bringing a designer in before you commit to a space is one of the wisest business moves you can make, yet not a lot of people think to do it.
Here's what I look at when a client is evaluating a commercial space in Portland.
The bones tell you more than the finishes.
Yes, it could look great in the photos, but it isn't necessarily a space that works for your needs. What matters is the structure underneath — the ceiling height, the column placement, the location of existing plumbing and electrical, and whether the square footage actually lays out the way you need it to. A room can look generous and still be unusable for your specific workflow once the furniture is in.
Before you fall in love with a space, walk it with these questions:
Where does natural light come from, and what time of day does it reach the areas where your team will spend the most time?
Where is the existing plumbing? Moving it is expensive and sometimes not possible within a tenant improvement budget.
Are the columns and load-bearing walls in places that support your layout, or do they cut across it?
What's the ceiling situation? Drop ceilings hide infrastructure but kill light and acoustic quality. Exposed ceilings have their own tradeoffs.
Is the HVAC adequate, and where are the vents? In Portland's older commercial stock, this is often the first thing that creates problems.
None of this requires a full architectural assessment before you tour. It requires paying attention to what the space is actually telling you rather than imagining it finished.
Understand what the lease actually allows.
Tenant improvement allowances vary significantly, and so do restrictions on what you can do with them. Some Portland landlords will give you a generous TI allowance but prohibit certain modifications — moving walls, changing electrical panels, altering the facade. Others offer less money but more flexibility. Neither is automatically better; it depends entirely on what your space needs to do.
Before you sign, know the answers to these:
What is the TI allowance, and what does it cover? Some allowances are for hard costs only; others can apply to design fees and furniture.
What modifications require landlord approval, and how quickly does that process move?
What are you required to restore at the end of the lease? Removing built-ins or returning floors to their original condition can be costly.
Is there a build-out period before rent starts? This affects how much time you have for construction without paying for a space you can't use.
A designer who has worked in Portland commercial spaces can read a lease with these questions in mind and flag anything that will affect what the project can actually accomplish within your budget.
"The TI allowance looks generous until you realize it won't cover the one thing the space actually needs."
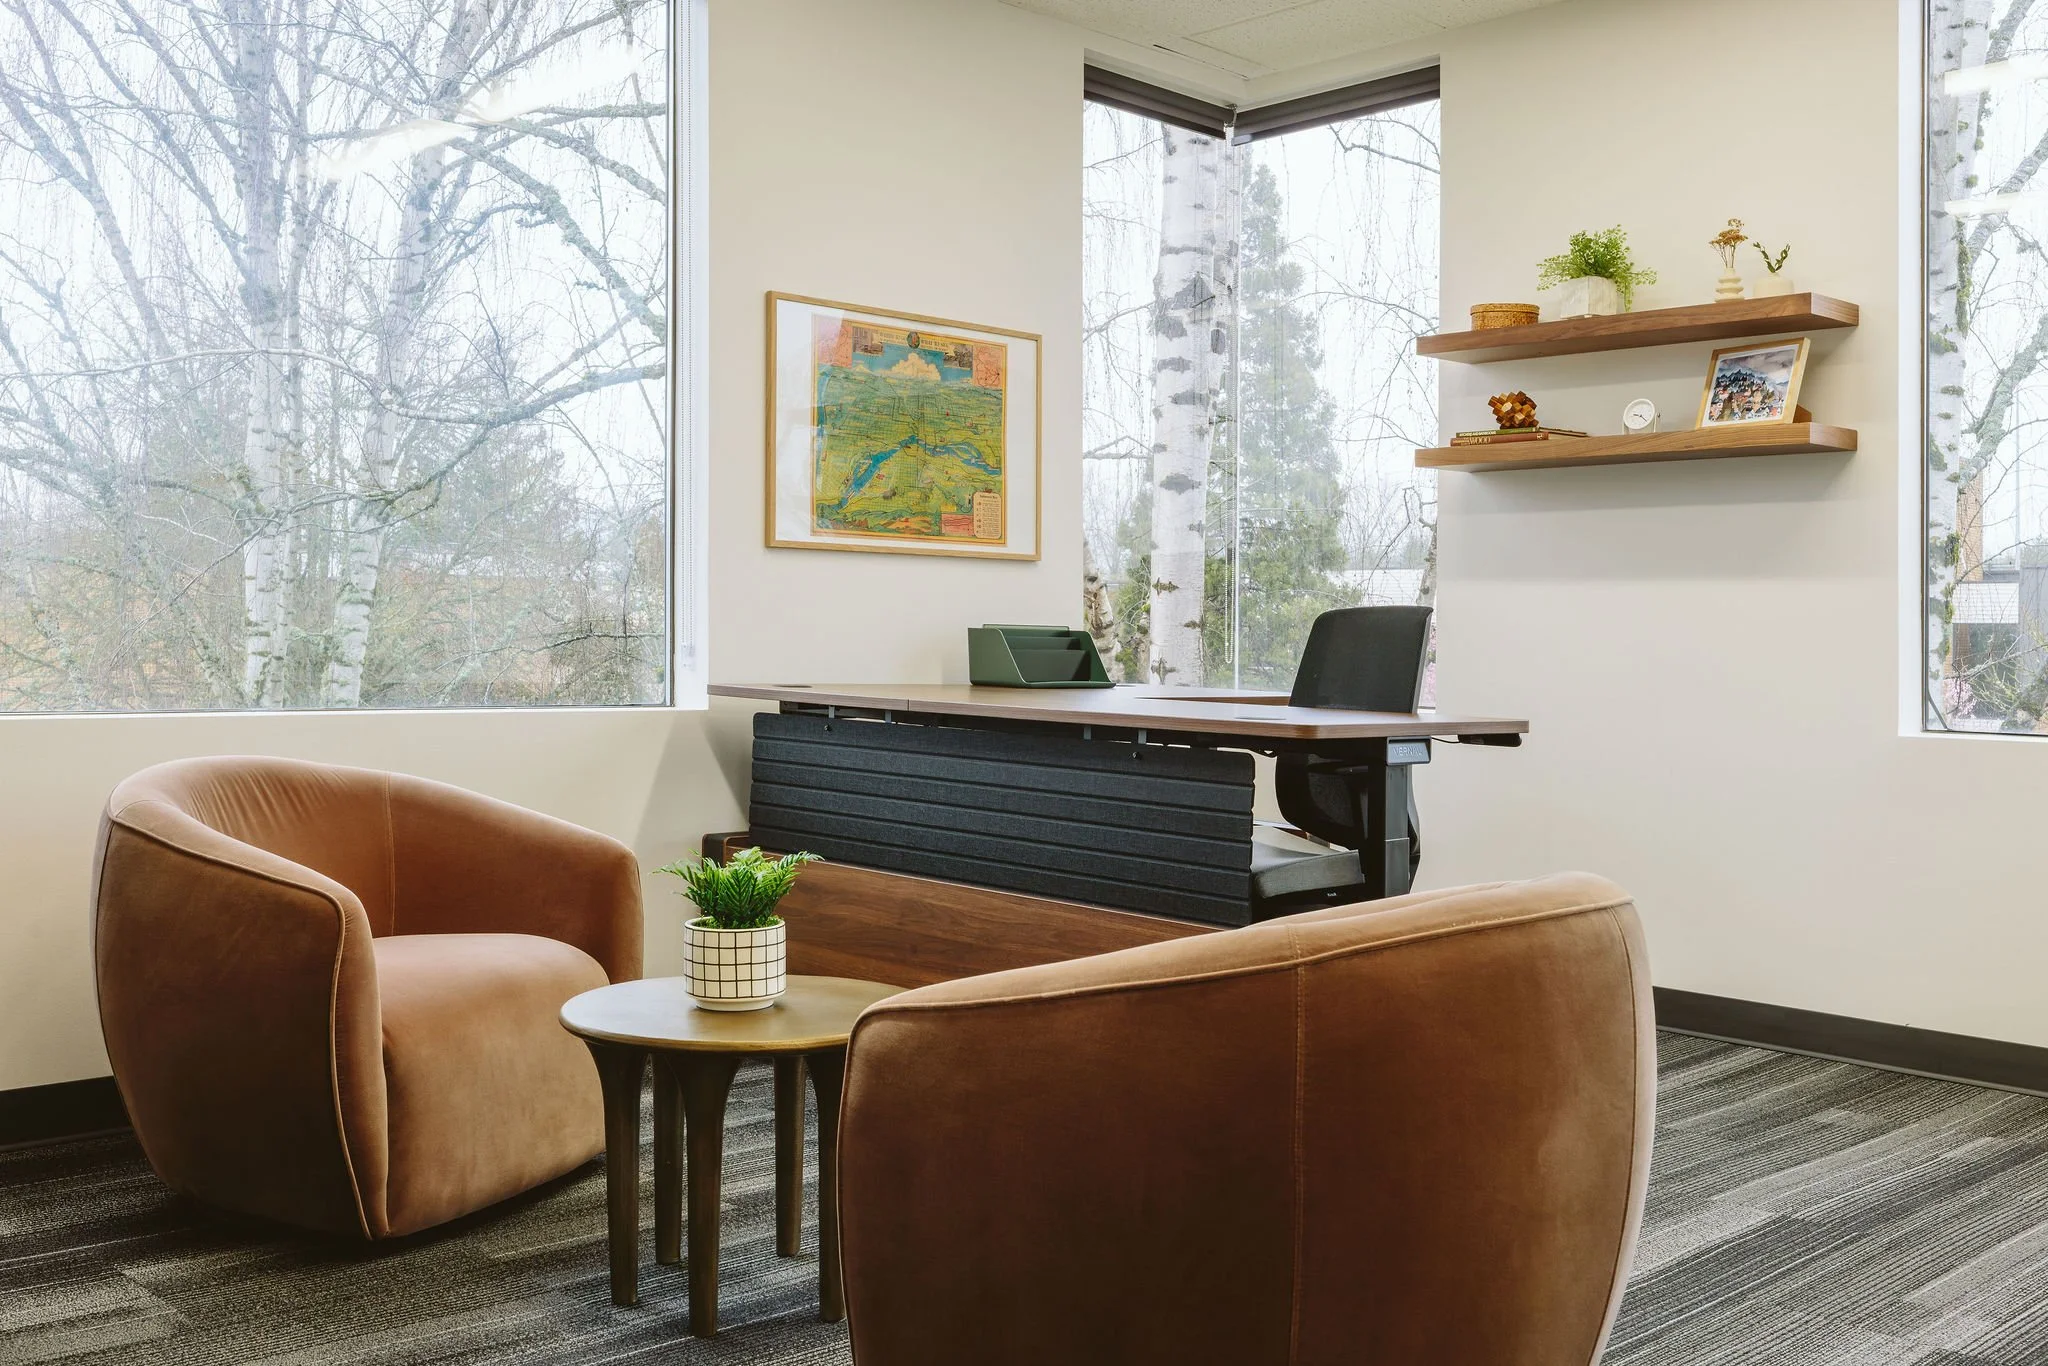
Think about acoustics before anything else.
Portland's commercial building stock skews older, which means a lot of hard surfaces, minimal insulation between spaces, and acoustics that were never designed for contemporary work. This is one of the most common things I see business owners discover after they've moved in — the space sounds nothing like it did during the walkthrough, because an empty room and a full one are completely different acoustic environments.
During a tour, pay attention to:
What you can hear from adjacent spaces or the hallway
How sound bounces in the room when it's empty — if it's bad empty, it'll be worse full
Whether there are any existing soft surfaces, or whether every surface is hard
What's above the ceiling, if it's dropped — mechanical equipment directly overhead creates ambient noise that's very difficult to address after the fact
Know what you actually need the space to do.
This sounds obvious and gets skipped constantly. Most business owners evaluate a space against a vague sense of whether it feels right rather than against a specific list of functional requirements. The problem is that "feels right" in an empty room is not the same as "works" once 12 people are in it doing different things at the same time.
Before touring any space, write down the answers to these:
How many people need to work here on a typical day, and what are they doing?
Do you need private offices, open collaboration, both, or something that can shift between them?
Do clients or customers come into the space? If so, what does that arrival experience need to feel like?
What does the space need to do in three years that it doesn't need to do today?
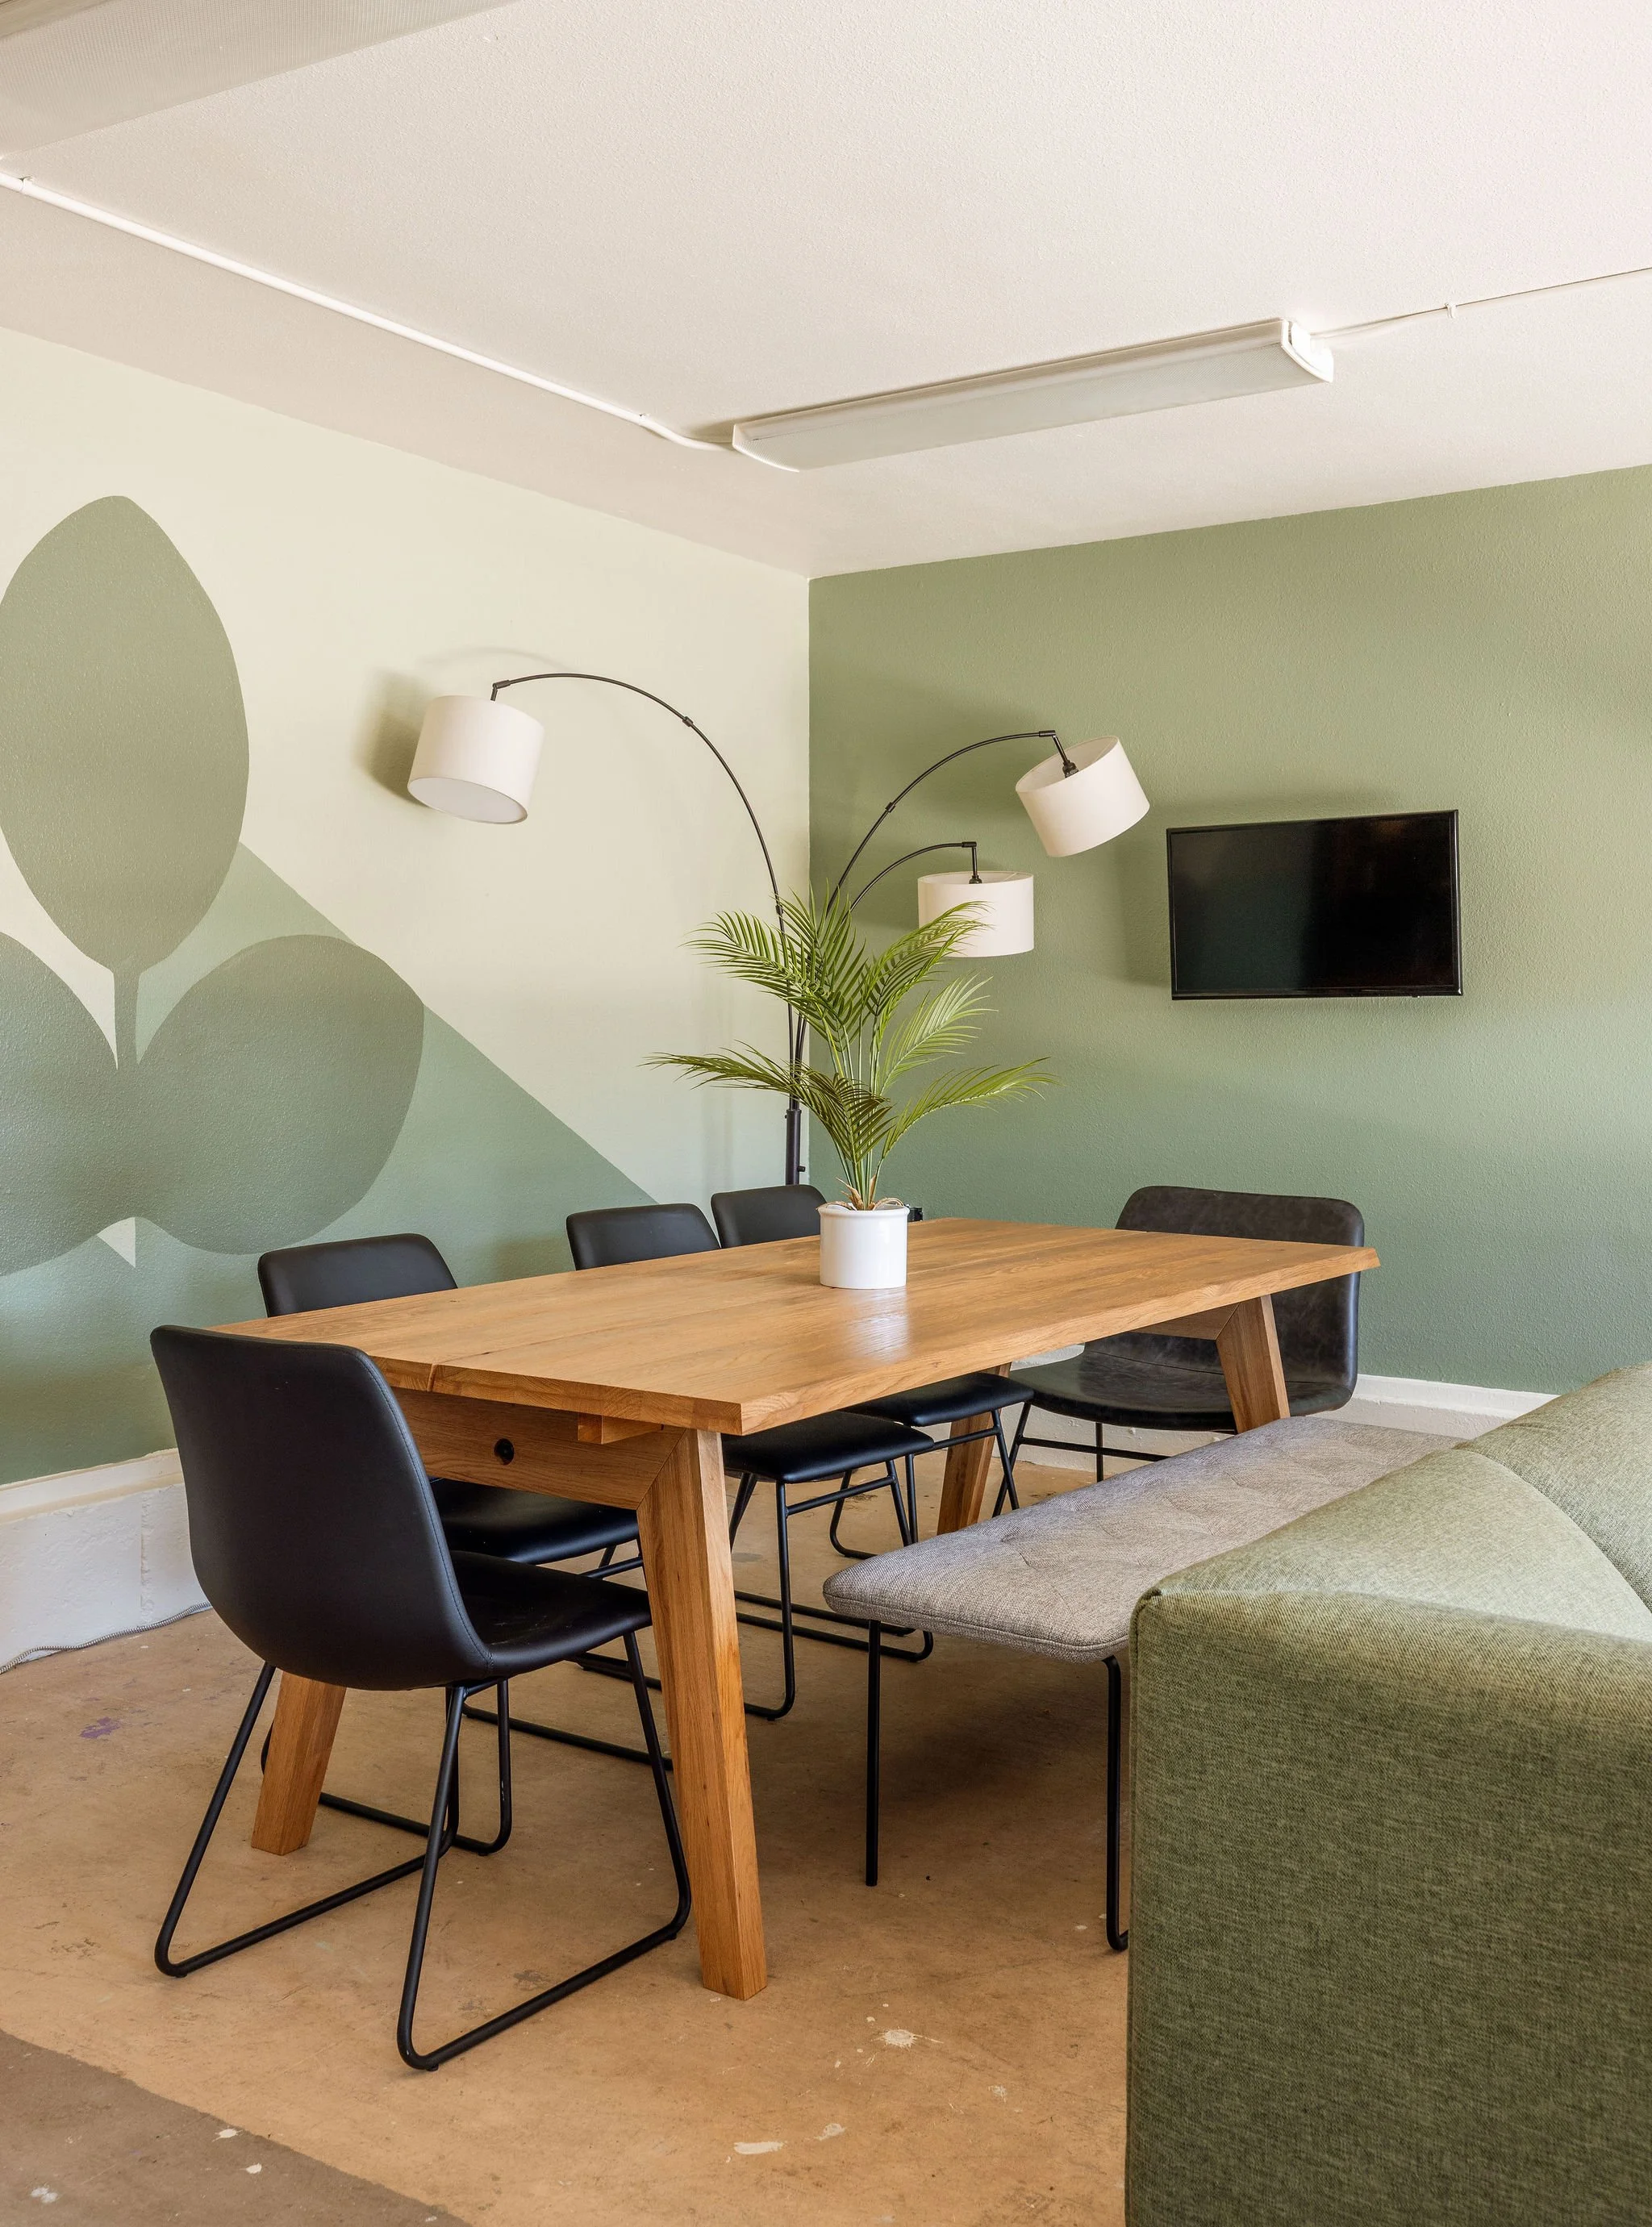
These questions change which spaces are worth your time. A space that looks promising for a therapy practice is a completely different space than one that works for a creative agency
Bring someone who can read the space before you commit.
A commercial real estate broker knows the market. A contractor can estimate build-out costs. A designer can tell you whether the space will actually work for what you need it to do — and what it will take to get it there. Ideally, all three are part of the conversation before you sign anything.
In Portland specifically, where a lot of the available commercial stock is in older buildings with character and constraints in equal measure, having someone who can see past the current condition of a space and understand what it can become is worth the early conversation. The alternative is figuring it out after the lease is signed, when the options are narrower and the decisions are harder to change.
If you're evaluating commercial spaces in Portland and want a designer's read before you commit, we offer a complimentary 15-minute discovery call. We work with business owners across the Pacific Northwest on commercial renovations, new builds, and tenant improvements.